CLICK HERE FOR FREE BLOG LAYOUTS, LINK BUTTONS AND MORE! »

Tuesday, August 28, 2012

24510 Thistle Ct, Newhall

The back yard is the big seller here.  Good size pool, huge pation area and great views.  Here is yard to give you an idea of how big it is.


Inside photos of the house - needs a LOT of work.
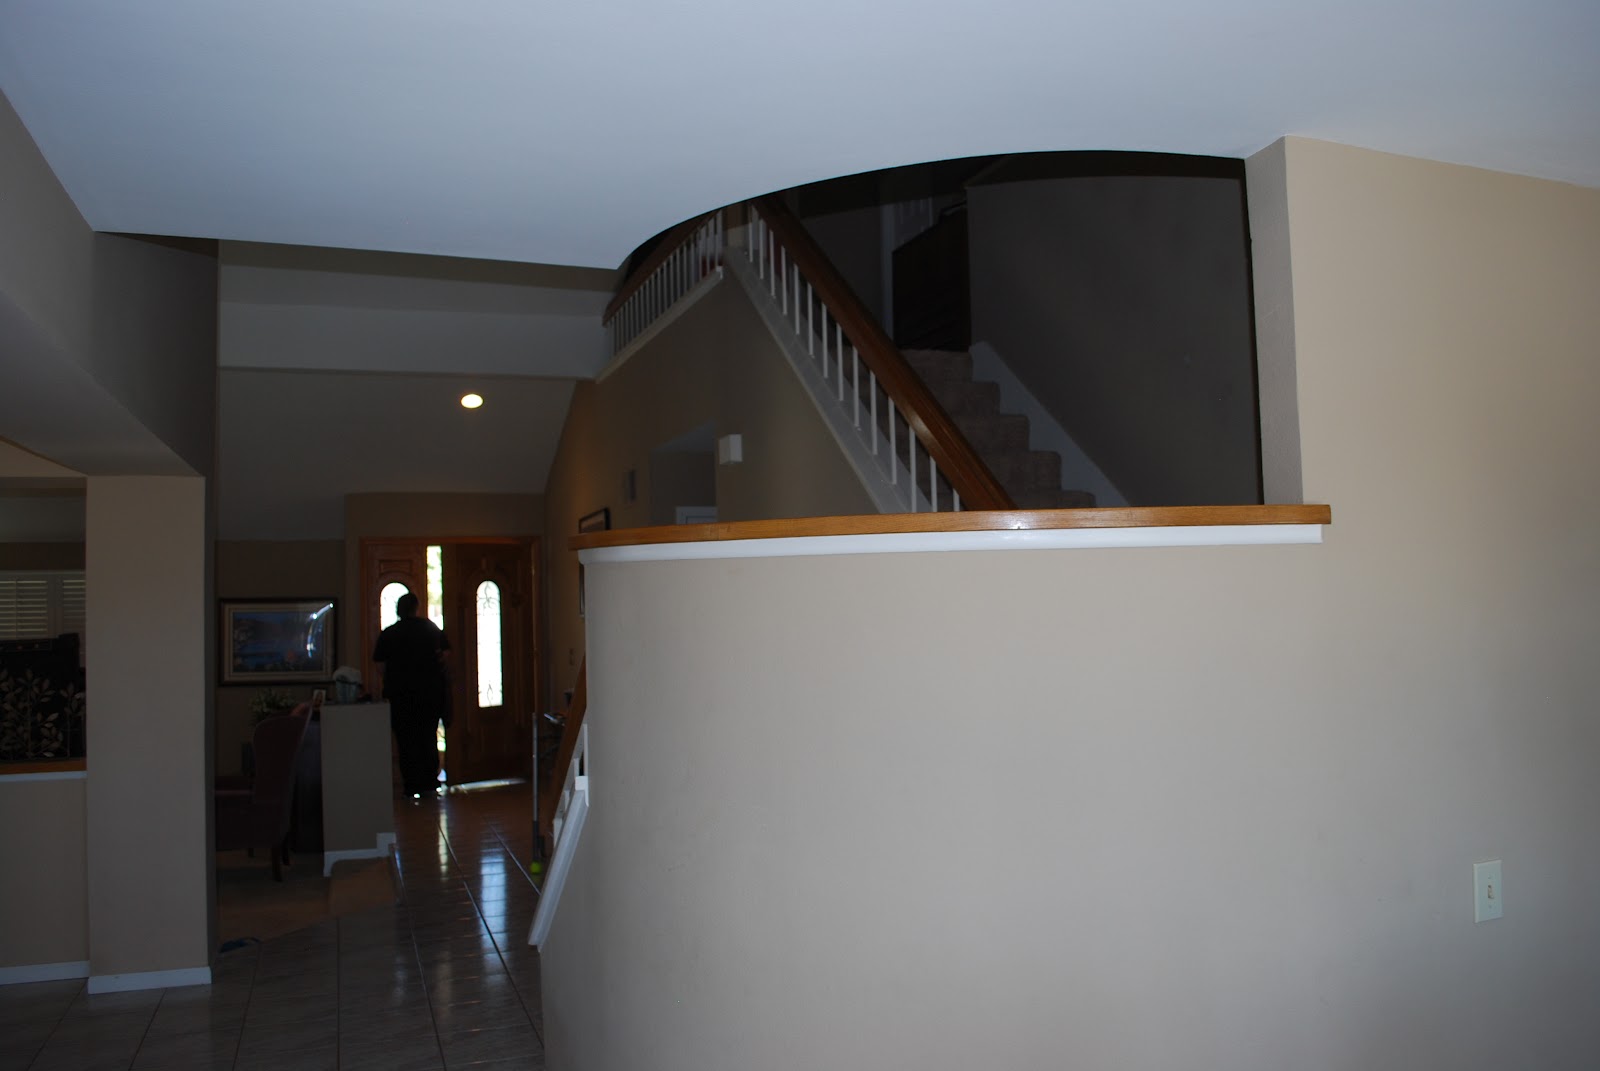
 open entry way, formal front living room with pass through to dinning room, hall leads back to kitchen/family room and back patio, first floor bed/bath off to left side behind stairs
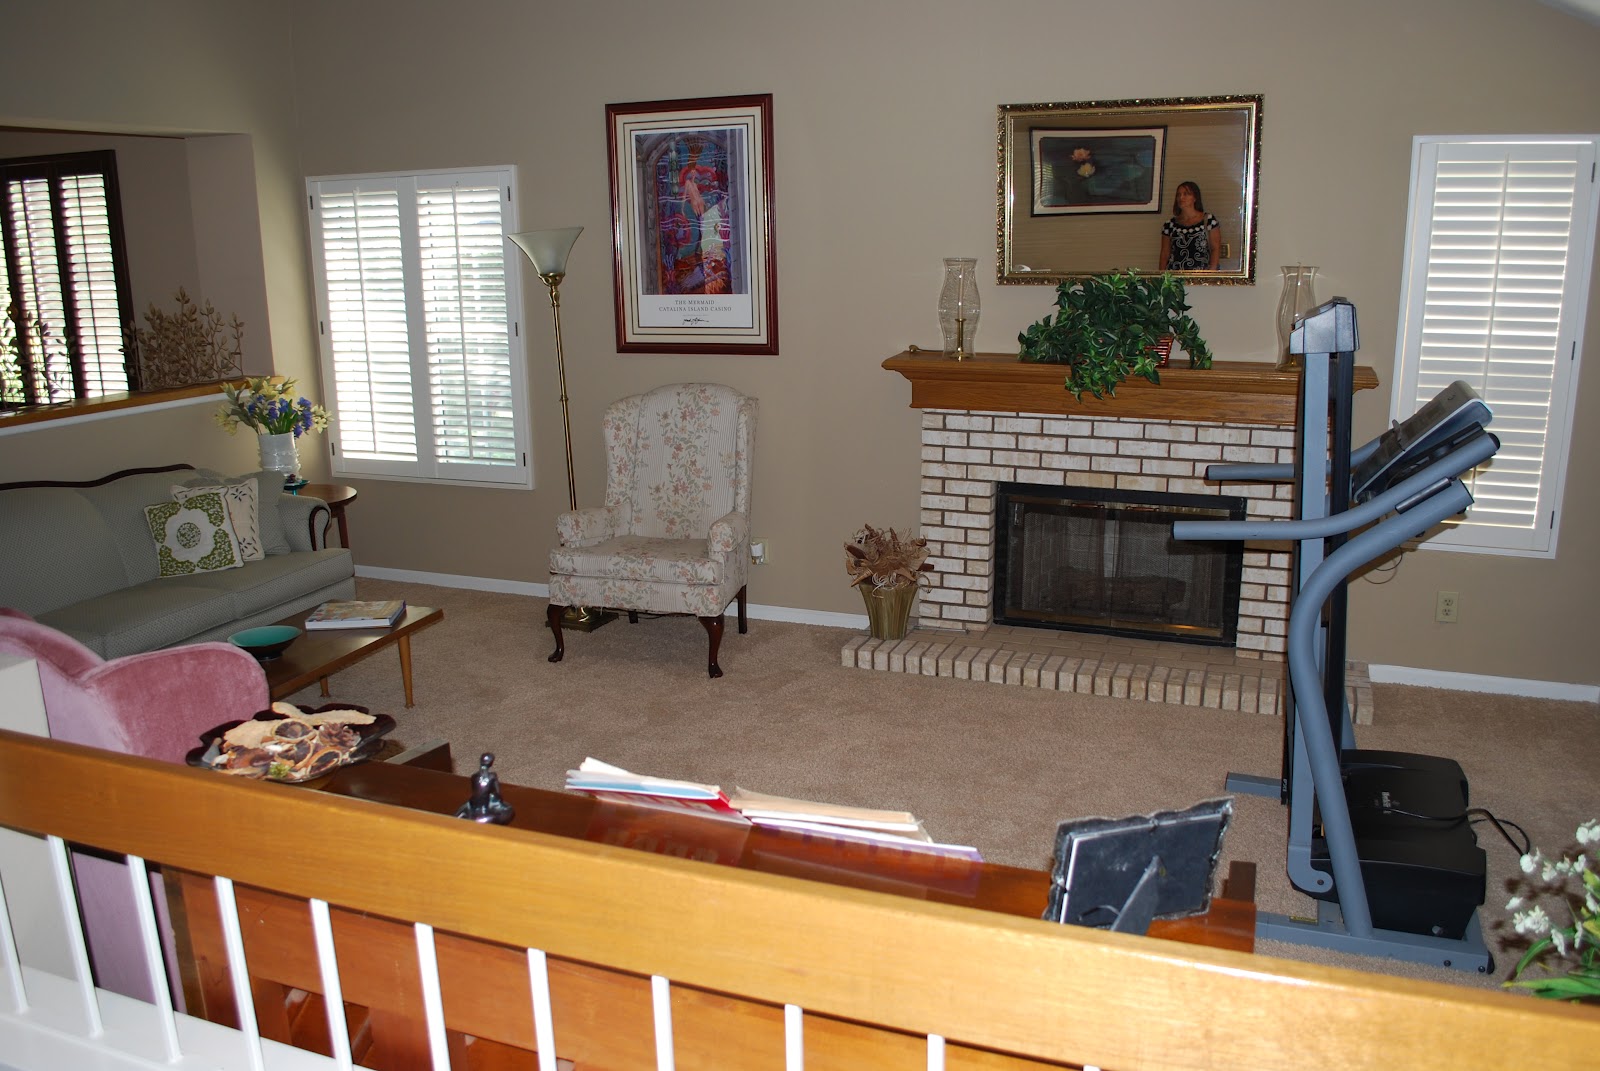
 nice shutters, slight step down to living room if I remember correctly
 dinning room.  trim switches to brown on windows,  tile floor
 family room across from kitchen with lots of wood panneling and built ins.  needs facelift, white paint at least
 useless wet bar in family room - needs to go
 good windows out to patio with additional exit
 kitchen cabinets updaed and island top granite.  rest of counters need updating. Floor tile only okay
 view of circular staircase and front door from kitchen
 upstairs bedroom facing front of house.  med/small size
 larger second room upstairs
 upstairs bath
 2nd floor laundry
 master bedroom.  good sized with lots of windows.  there is a weird closet on right hand side wall right in corner.  should be eliminated and added to closet in room right behind it. Big brown armour blocking half of double door entrance
 master window have great view
 typical master bath.  two med size walk (barely) walk-in closets
 other sink/side of room.  view towards second closet
 3rd additional upstairs bedroom.  Wallpaper needs to go.  Has row of shutters that open to living room view but can be closed for privacy.  Remove?  Smaller size.  Could be good for office, especially if you combine weird master closet with existing closet and add some built-in storage/organization/desk
 

Monday, August 27, 2012

23517 Hearthside Ct, Valencia

Back yard has in-ground spa with rock waterfall and pretty flowers.  Lots of plants and greenery surround all stone courtyard.  Built in BBQ island has bar for eating. Community pool and tennis courts one block away.  Surround sound speakers installed throughout house.  3 smaller bedrooms.  One with own bathroom, other 2 share jack-and-jill bathroom.  Built in desk in loft.  Good sized master with big bathroom and walk-in closet.  Entrance into formal living room which flows into dining room.  Light wood floors and light colored floor tile transition smoothly.  Big open kitchen with tile counters (not upgraded) and a big island.  3 car garage.  Couldn't see it because dogs were in there.
 nice arch connecting living room to dinning room.  light wood floors

 dining room looks out to back yard
 kitchen is open to family room
 lots of cabinets and storage
 little more counter space next to fridge.  hate wood paneling on fridge but could always get a new fridge at some point.
 Elevated BBQ island with umbrella and seating at bar
 spa with waterfall down from rocks behind - not turned on now, but according to owner
 niche alcove, windows from dining room
 lots of patio seating space
 concrete on both sides of house
 view of BBQ island.  cinderblock wall to rear hides equipment
 little fire pit in middle of patio
 view from entry toward front door
 bedrooms okay, tad bit on smaller side, but not bad
 built-in desk/office in loft
 bedroom with connecting bath

 from loft overlooking living room - very open
 purple and pink rooms share connecting bathroom.  could be great for Olivia and Ella

 blue master with open double doors

 master sitting area
 master bath